Learning diagrams
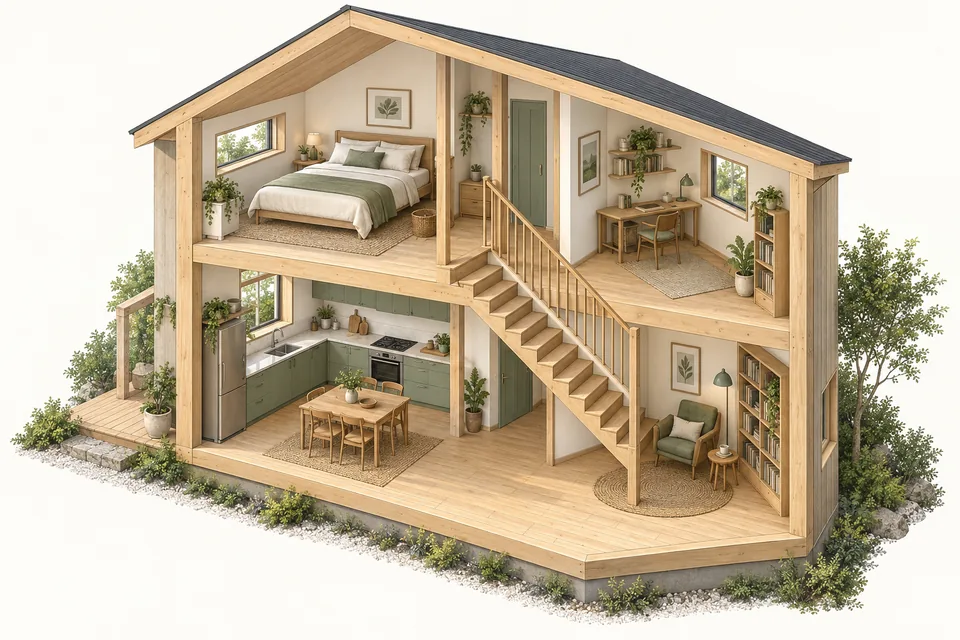
A home, opened up
Explain a small space with a clear, coherent cutaway.
Complete prompt
Original landscape 3:2 architectural cutaway illustration of a compact two-floor timber house. One exterior wall removed to reveal a downstairs kitchen and reading corner, upstairs bedroom and study, a physically continuous stair connecting them. Pale wood, sage cabinets, cream walls, clear isometric perspective, warm daylight, clean paper background. An illustrative spatial concept, not a construction plan. No measurements, text, people, logos or watermark.